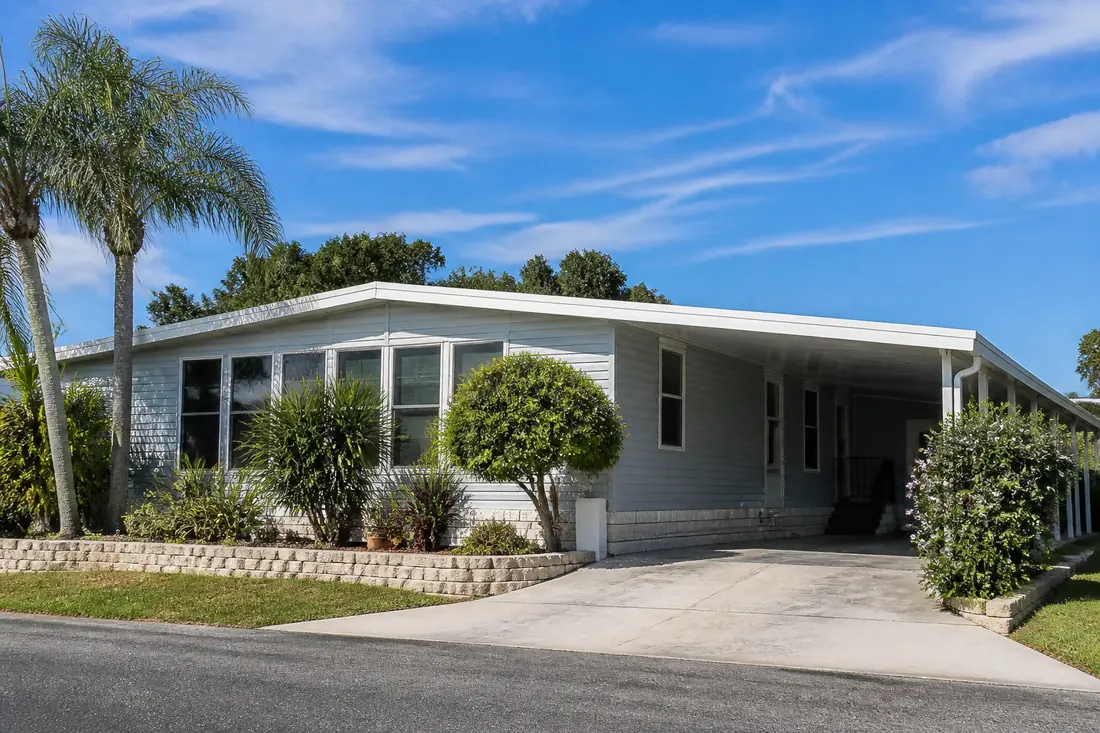
The ceiling stain came back after the last big rain, in the same place as before. The roof has been coated twice. Somebody has mentioned a roof-over, and the quotes are far apart — one for a coating, one for metal panels over the top, one for a membrane, and one contractor who wants to talk about the existing roof before quoting anything at all.
There is a fact underneath all four conversations that rarely gets stated, and it changes how the decision should be made. Your home was engineered to resist a specific set of loads, those numbers are written down in a federal standard, and a roof-over changes the structure they were calculated for.
Your home has a wind zone, and in Polk County it is not the coastal one
The federal Manufactured Home Construction and Safety Standards, at 24 CFR Part 3280, set the design loads a manufactured home is built to. Section 3280.305 divides the country into three wind zones, and the zone your home was built for is a property of where it was intended to be sited.
Florida is split. The standard places a specific list of counties in Wind Zone III: Broward, Charlotte, Collier, Dade, Franklin, Gulf, Hendry, Lee, Martin, Manatee, Monroe, Palm Beach, Pinellas and Sarasota. Every other Florida county falls into Wind Zone II.
Polk County is not on the Zone III list. Lakeland, Winter Haven, Bartow, Auburndale and the rest of the county sit in Wind Zone II.
The difference between the two is not academic. For homes designed to resist high winds, the standard sets a design wind speed of 100 mph for Zone II and 110 mph for Zone III, using Exposure C and a fifty-year recurrence interval. It also publishes the design pressures directly, and they are worth seeing side by side:
Roof uplift on the anchorage system is −27 psf in Zone II against −32 psf in Zone III. Net horizontal drag is ±39 psf against ±47 psf. Roof trusses are designed for −39 psf against −47 psf. Ridge beams and other main roof support beams, −30 psf against −36 psf.
A home built for Auburndale and an otherwise identical home built for Bradenton were engineered to different numbers. That is not a defect and it is not a reason for alarm — it is the standard working as designed. But it is the context for every decision about adding something to the roof. The standard states the loads a home must be designed to resist; it says nothing about how much capacity sits above them, and neither should anyone selling you a roof-over.
Two further details from the same section are worth carrying with you. Trusses have to be doubled within three feet of each end of the roof. Roof coverings, sheathing and their fastenings are designed to a higher pressure within three feet of each gable end than across the field of the roof.
Both are telling you the same thing: uplift concentrates at the edges and the ends. That is where a roof-over is either done properly or done decoratively.
The part that contradicts what everyone assumes
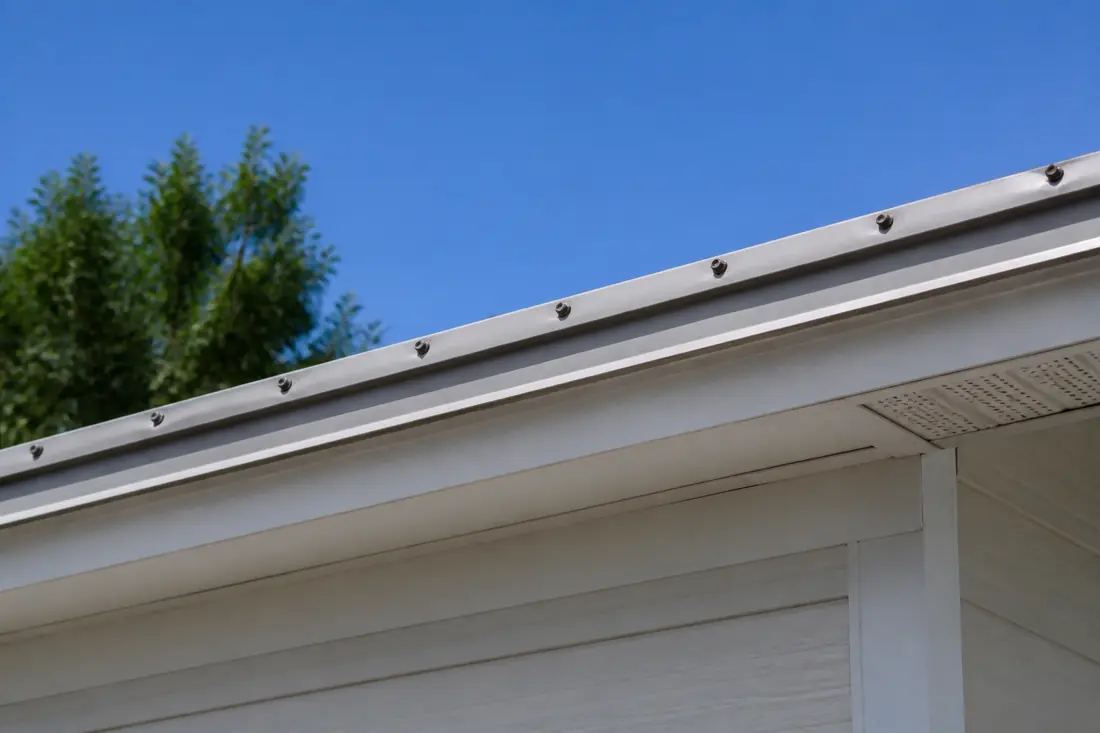
There is a widely held belief that a heavier roof holds a manufactured home down. It is intuitive, it is the reason people feel reassured by metal over an aging membrane, and the design standard explicitly refuses to credit it.
For homes not designed for the high-wind zones, 24 CFR 3280.305(c)(1)(i) requires a net uplift roof load of not less than 9 psf, and then adds a sentence that does the real work: “The net uplift roof load must not be reduced by the dead load of the roof structure for the purposes of engineering design or structural load testing.”
In other words, when the uplift is calculated, the weight of the roof is not allowed to be subtracted from it.
The same principle appears again in the design load rules at 3280.305(b)(2). Roof live load and snow load “shall not be considered as acting simultaneously with the wind load,” and neither roof live load nor floor live load “shall be considered as resisting the overturning moment due to wind.”
The standard is being careful about something real. Uplift is a suction event, it acts on the whole roof surface, and it does not politely wait for the roof to be at its heaviest. Weight that happens to be up there is not a structural strategy — and adding weight does nothing to improve the connection between the roof and the rest of the home, which is where uplift is actually resisted.
So the useful question about a roof-over is not “will this be heavy enough to stay put.” It is: what is this attached to, how is that load carried down into the home, and what does the addition do to the load path that already exists?
What a roof-over is actually solving
Worth being clear, because the alternatives are not interchangeable.
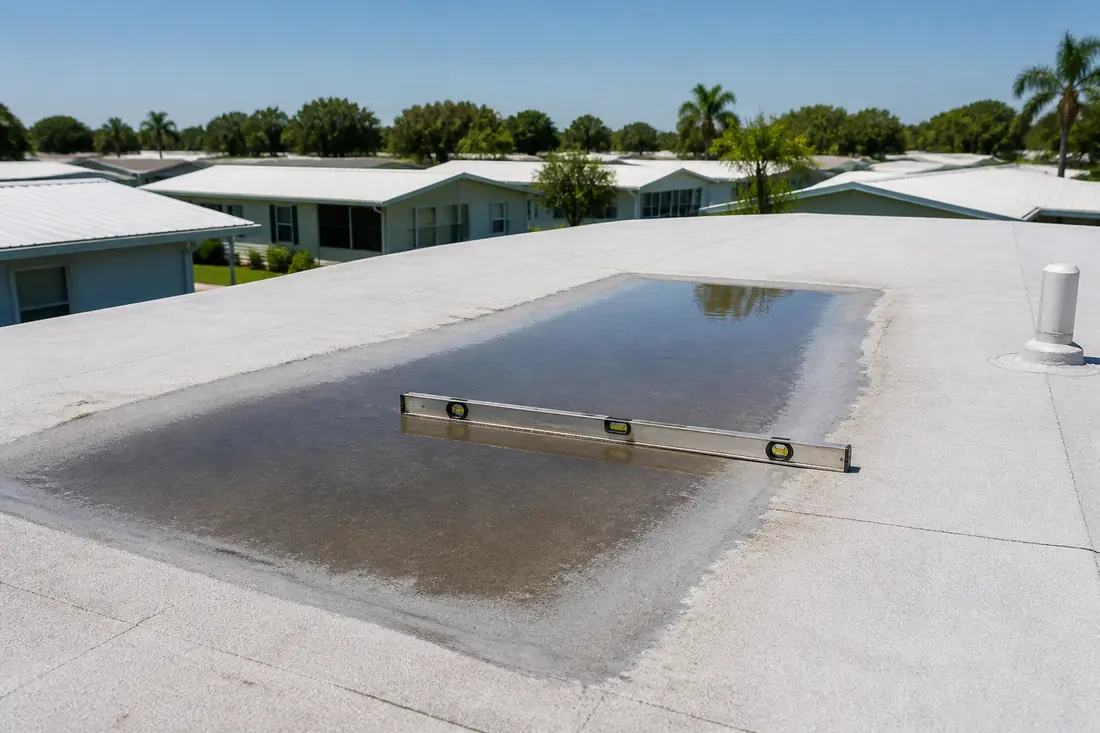
A manufactured home roof is typically low slope. Low slope means water leaves slowly, and anything that interrupts its path — a settled area, a seam, a vent penetration, a rooftop unit — gives it somewhere to sit. Sitting water finds fasteners and seams that shed running water perfectly well.
A coating is a surface treatment. It renews the waterproof layer and reflects heat, and on a sound roof with sound seams that is often exactly the right work. It does not change the slope, does not fix a low spot, and does not correct a structural problem. Coating a roof that ponds means coating around the pond.
A roof-over adds a new roof above the old one, usually with framing that introduces slope where there was little. That is a different intervention. It solves ponding by giving the water somewhere to go, and it puts a new, continuous covering above the layer that had been patched.
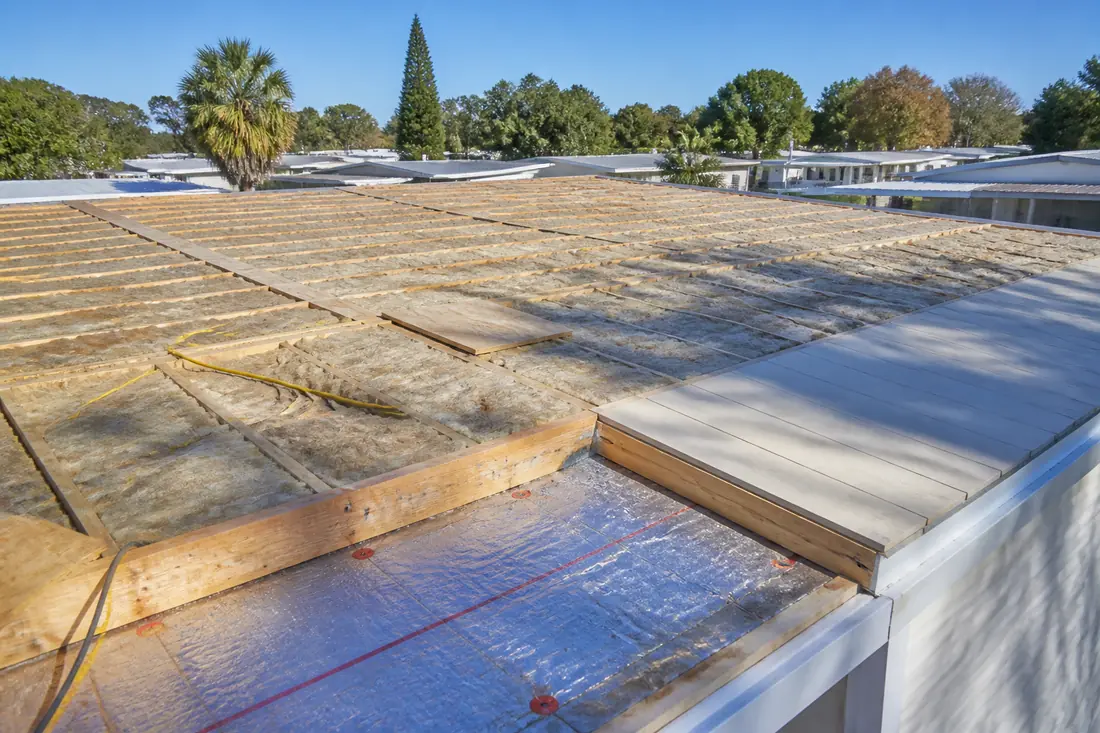
It also adds weight, adds height, adds wind surface, and creates a new set of connections that have to carry uplift into the existing structure. Those are the things that need engineering attention rather than enthusiasm.
Who approves it, and what is supposed to carry the weight
The construction standard describes the home as it left the factory. A roof-over happens years later, on a home already installed, and that is governed by a different part — 24 CFR 3285, the Model Manufactured Home Installation Standards.
Two of its provisions matter here, and both sit in 3285.903, headed “Permits, alterations, and on-site structures.” Read them for what they are: the section sets out what a manufacturer’s installation instructions are recommended to tell the owner, rather than issuing a rule directly to you. What they tell the owner is still the useful part.
On alterations, the instructions should say that before making any alteration to a home or its installation, the owner contacts the local authority having jurisdiction to determine whether plan approval and permits are required. A roof-over is an alteration. The question of whether it needs a permit is not a matter of local custom or of how big the job looks; it is the first question, and it is asked of the building department rather than of the contractor.
The second provision is the one with structural teeth. An add-on or attached accessory structure “is designed to support all of its own live and dead loads,” unless it is covered by the home’s installation instructions or designed by a registered professional engineer or registered architect.
Read that against the previous section and the two fit together exactly. The construction standard refuses to let the weight of a roof offset uplift. The installation standard expects an added structure to carry its own loads rather than borrowing capacity from the home. Neither document imagines you may simply put something heavier on top and rely on what is underneath.
That is the question to put to anyone quoting a roof-over: is this covered by the home’s installation instructions, or has an engineer designed it? “It will be fine, we do these all the time” is not either of those.
3285.5 also defines what counts as an attached accessory structure, and the list is broader than most owners expect — any awning, cabana, deck, ramada, storage cabinet, carport, windbreak, garage or porch designed by the manufacturer to be structurally supported by the home. If your carport is attached, it is part of this conversation and not a separate thing in the yard.
What a professional looks at, in order
A useful inspection of a manufactured home roof does not start with the roof covering.
It starts with the ceiling inside, because stains locate the water’s exit and rarely its entry, and the pattern over time says whether it is one path or several. Then the ridge line, sighted from the ground along the length of the home, for sag that indicates something structural rather than something superficial.
Then, on the roof, the low spots — ideally a day or so after rain, when ponding shows itself without needing to be inferred. Then every penetration: vents, stacks, any rooftop equipment, and the seams around them, which are where the great majority of leaks on a low-slope roof begin.
Then the perimeter and the gable ends, which is where the standard concentrates its uplift pressures and where previous repairs tend to be thinnest. Then the fasteners and the existing covering’s condition, for the specific question of whether anything new can be attached to it, or whether it has to be attached through it to the structure below.
Then the carport or awning, if there is one, because these are often attached to the home and are a common route for wind damage to arrive at the roof edge rather than originate there.
The choice between coating, metal and membrane follows from those findings rather than preceding them.
Roof-over or repair
The factors that point toward repair or a coating: the roof drains, the covering is largely sound, leaks trace to a small number of identifiable penetrations or seams, and there is no evidence of movement in the structure.
The factors that point toward a roof-over: the roof ponds and no amount of surface work will change that; the covering has been patched repeatedly and the patches now overlap; leaks appear in more than one unrelated place; or the existing surface can no longer hold a coating reliably.
The factor that points away from both, at least for now: a sagging ridge or a soft deck. That is a structural finding, and putting a new roof over it hides the thing that needs attention while adding load to it.
There is a genuine trade-off between the roof-over materials that is worth understanding rather than being sold. A metal roof-over is durable, sheds well, and its performance is a function of how it is fastened, particularly at the edges and ends. A membrane roof-over is a continuous surface with fewer opportunities for water to find a fastener, and its performance is a function of seam quality. Neither is universally correct. The right answer depends on the existing structure, the slope that can be built in, and the details at the perimeter.
What drives the cost
A meaningful price is hard to give over the phone, and a number offered before someone has been on the roof carries an unstated set of assumptions with it. Ask what those assumptions are.
The size and configuration of the home is the starting point, but the variables that move a quote are elsewhere. Whether the existing roof stays in place or comes off. Whether framing is needed to create slope, and how much. The condition of the deck underneath, which is the classic unknown and the classic change order. The number of penetrations, since each is a detail rather than a run. Attached structures — carports, awnings, screen rooms — which have to be integrated rather than worked around. Access around the home for materials. And whether engineering is required for the attachment, which depends on what is being added and to what.
If one quote is far below the others, the difference is usually in two places: what happens at the perimeter, and whether the new roof is attached to the structure or to the old covering.
Common mistakes
Coating over ponding. The water is still there under a newer surface, and the coating’s service life is being spent at exactly the spot that is wettest.
Treating weight as anchorage. The design standard does not allow the roof’s dead load to offset uplift, and neither should the decision.
Skimping at the edges and the ends. The standard sets its highest pressures there, and it is the part of a roof-over where shortcuts are least visible afterward.
Roofing over a structural problem. A sag does not stop being a sag because there is a new roof above it.
Forgetting the attached structures. A carport or awning fastened to the home is part of the same load path, and wind that gets under it arrives at the roof edge. 3285.5 puts awnings, carports, decks and porches in the same category for exactly this reason.
Assuming an older home meets the current standard. Homes vary by the year and zone they were built for. The design numbers in this article describe what the standard requires, not what any particular home was built to or has been maintained to.
Before you buy
For anyone looking at a manufactured home in Polk County, the roof is where an expensive surprise can hide, and a useful first pass does not take long.
Ask when the roof was last coated or covered, what was done, and by whom — a coating applied over an unresolved leak is a common history and it is worth knowing about. Ask whether any storm damage was claimed. Then have the roof looked at the day after rain rather than on a dry afternoon, because standing water is the finding that changes the price of the property, and it is the one finding a dry-day inspection cannot produce.
Then ask what wind zone the home was built for. It should be on the data plate. In Polk County the answer will usually be Zone II, and knowing it tells you what the structure was designed to do before anyone added anything to it.
The sequence worth following
Establish whether water is sitting on the roof or running off it. That single question separates a coating from a roof-over, and it is the one most often skipped because it needs a return visit after rain rather than a walk-round on the day.
Then establish whether anything structural is happening — the ridge, the deck, the ceiling pattern over time. Then decide the material. Then ask, of whatever is proposed, how it attaches at the perimeter and the gable ends, and what carries the uplift into the home.
Answer those in that order and the quotes stop looking incomparable. Answer them in the reverse order, which is the order the quotes arrive in, and the choice comes down to price for work that is not the same work.
This guide explains the federal construction standard in plain language and is not legal or engineering advice. Alterations to a manufactured home after installation are regulated by the state and by the local building department rather than by the construction standard itself; confirm what is required for your home and address with the authority that has jurisdiction.
Sources
Checked 6 September 2026.
- 24 CFR 3280.305 — Structural design requirements (Manufactured Home Construction and Safety Standards) — source of the Wind Zone II and Wind Zone III county lists for Florida, the 100 mph and 110 mph design wind speeds with Exposure C and a fifty-year recurrence interval, the table of design wind pressures including −27 and −32 psf anchorage uplift, ±39 and ±47 psf net horizontal drag, −39 and −47 psf on roof trusses and −30 and −36 psf on ridge and main roof support beams, the doubling of trusses within three feet of each end of the roof, the higher design pressure on roof coverings and sheathing within three feet of each gable end, the 15 psf horizontal and 9 psf net uplift standard loads, the rule that net uplift roof load must not be reduced by the dead load of the roof structure, and the rule that roof live, snow and floor live loads are not considered as resisting the overturning moment due to wind
- 24 CFR 3285 — Model Manufactured Home Installation Standards — source of 3285.903 on permits and alterations, including the recommendation that an owner contact the local authority having jurisdiction before any alteration, and the provision that an add-on or attached accessory structure is designed to support all of its own live and dead loads unless covered by the installation instructions or designed by a registered professional engineer or architect; and of the 3285.5 definition of an attached accessory building or structure