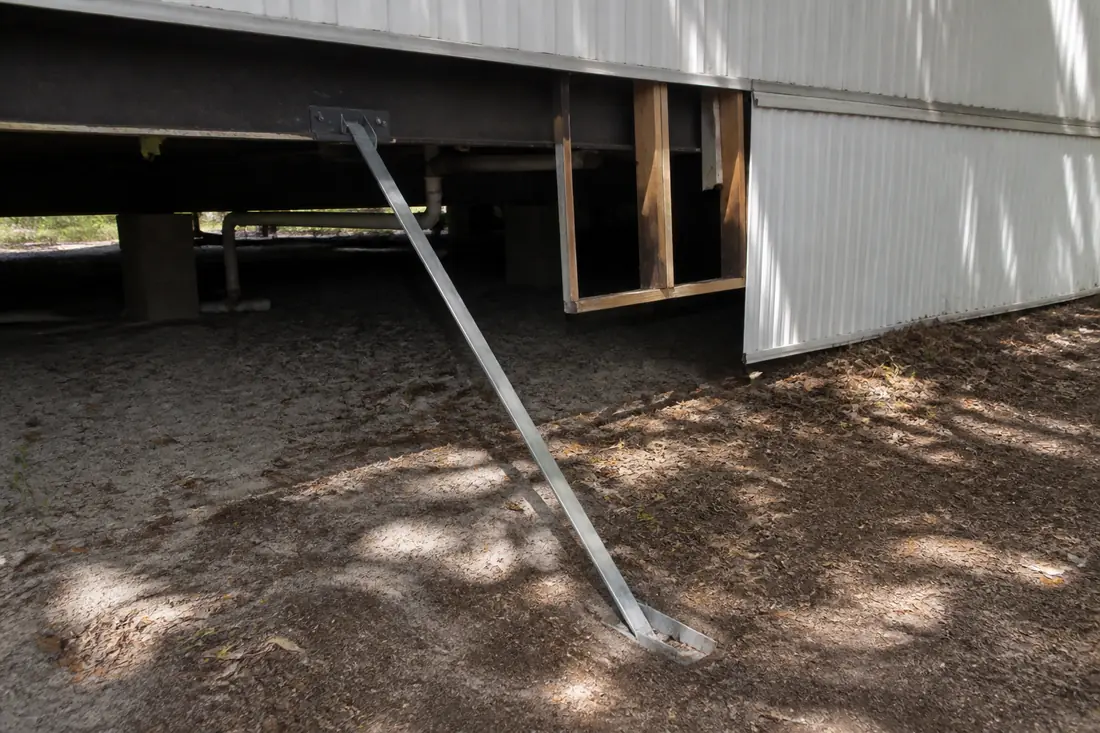
The roof is the part of a manufactured home that people watch. It leaks, it stains a ceiling, it gets quoted and replaced. What is underneath the home gets looked at roughly never, and in a wind event it is the part that decides whether there is still a home to put a roof on.
Anchoring is not a detail of the setup. It is the structural system that resists uplift and overturning, and it is governed by its own body of federal rules — 24 CFR Part 3285, the Model Manufactured Home Installation Standards. Those rules are specific about what an anchor has to withstand, what a strap has to be made of, what has to be established about the soil before anything is driven into it, and what the installation instructions have to tell the installer.
For a homeowner in Polk County this is worth understanding for two reasons. The first is that anchoring degrades — steel in Florida soil corrodes, straps loosen, soil moves — and unlike a roof it gives no visible warning inside the home. The second is that a roof-over adds weight and changes wind loading on the structure, which makes the anchoring underneath a live question at exactly the moment most owners are thinking only about the roof.
Last reviewed: 10 September 2026 against 24 CFR Part 3285 as published by the Government Publishing Office, 2024 annual edition.
The data plate is the starting point
Before any of the numbers matter, there is a document in your home that tells you what it was built to resist.
§ 3285.401(c) requires that all anchoring and foundation systems “must be capable of meeting the loads that the home was designed to withstand required by part 3280, subpart D of this chapter, as shown on the home’s data plate.”
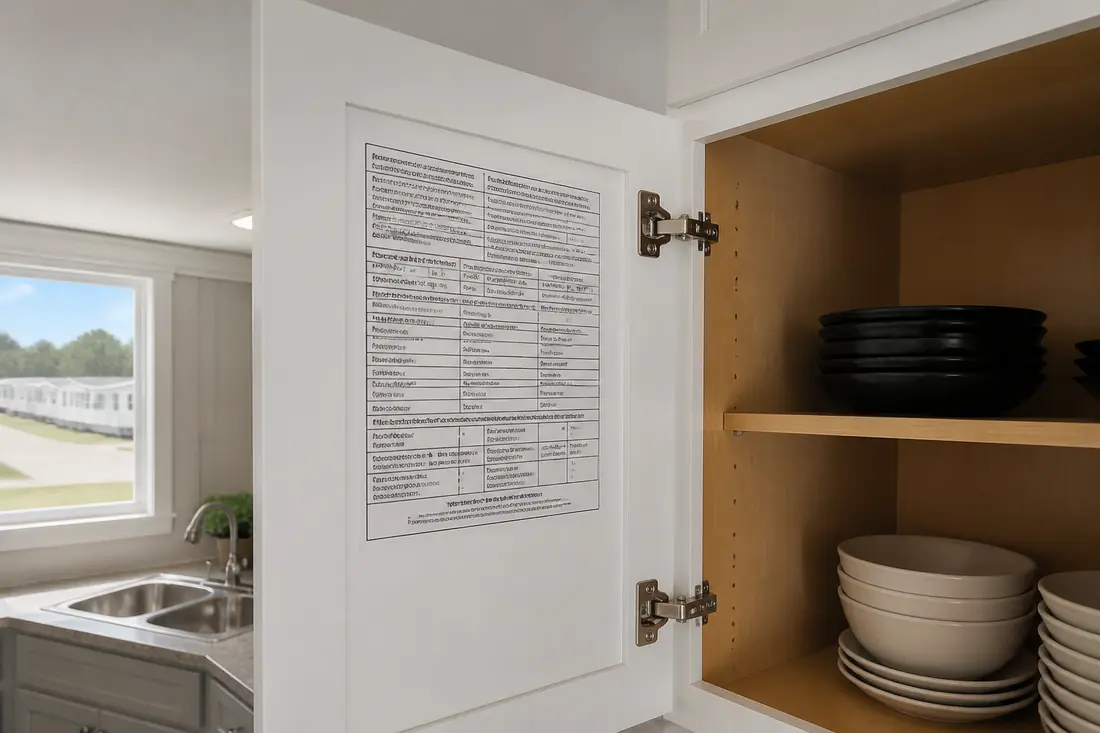
The data plate is a printed label, usually inside a kitchen cabinet door, a bedroom closet or on the interior of an electrical panel cover. It states the wind zone and roof load zone the home was manufactured for, along with the serial number and the date.
That single piece of paper governs everything below the floor. A home built to Wind Zone II standards needs an anchoring system capable of Wind Zone II loads. The regulation allows one relaxation, and it runs in the direction people expect less: homes installed in less restrictive roof load and wind zone areas may have systems meeting the lower design loads, if that lower design is either in the installation instructions or designed by a professional engineer or registered architect.
If you cannot find your data plate, that is itself a finding. It is the reference document for any competent assessment of the home, and its absence turns a straightforward inspection into an engineering question.
The two numbers every anchor has to meet
Section 3285.402(c)(1) sets the performance floor for ground anchors. They must be installed in accordance with their listing, installed to their full depth, protected against weather deterioration and corrosion, and “capable of resisting a minimum ultimate load of 4,725 lbs. and a working load of 3,150 lbs., as installed.”
The corrosion requirement is quantified rather than described: protection “at least equivalent to that provided by a coating of zinc on steel of not less than 0.30 oz./ft.2 of surface coated.”
Straps carry matching figures. Under 3285.402(c)(2), tie-down straps must be 1¼ inch × 0.035 inch or larger steel strapping conforming to ASTM D 3953-97, Type 1, Grade 1, Finish B, “with a minimum total capacity of 4,725 pounds (lbs.) and a working capacity of 3,150 pounds (lbs.)”, with the same zinc coating requirement. Slit or cut edges of coated strapping need not be zinc coated.
Two phrases in that first requirement do a lot of work. “Installed to their full depth” — an anchor driven partway is not a weaker anchor, it is an uncertified one, because its rating was established at full depth. And “as installed” — the 4,725 lb figure describes the anchor in the ground at your site, not the anchor in the catalog. Which brings the soil into it.
Why the soil is tested before anything is anchored
Section 3285.202 opens with a sequencing requirement that is easy to skip and expensive to skip: “The soil classification and bearing capacity of the soil must be determined before the foundation is constructed and anchored.”
The classification can come from a test, from soil records, or — if the class cannot be determined by test or records but the type can be identified — from the table in the section, which pairs soil classifications with allowable pressures and torque probe values. In place of testing, paragraph (e) permits an allowable pressure of 1,500 psf to be assumed, “unless the site-specific information requires the use of lower values.”
Then paragraph (f), which matters in Central Florida more than almost anywhere: if the soil “appears to be composed of peat, organic clays, or uncompacted fill, or appears to have unusual conditions, a registered professional geologist, registered professional engineer, or registered architect must determine the soil classification and maximum allowable soil bearing capacity.”
Polk County has plenty of organic and reworked ground — old grove land, filled lots, sites near wetland margins. On that ground the default assumption is not available, and an installer who anchored to a standard table without looking has skipped the step the regulation puts first.
One more provision is worth knowing, because it errs on the safe side: for soils classified CH or MH without either torque probe values or blow count test results, selected anchors “must be rated for a 4B soil” — the weakest category, requiring the most anchor.
Longitudinal anchoring, and why Polk County homes need it
Most people picture tie-downs as the diagonal straps running out sideways from under the home. Those resist the sideways push and the roll. They do very little about the home sliding along its own length.
Section 3285.402(d)(3) addresses this directly. Manufactured homes “must also be stabilized against wind in the longitudinal direction in all Wind Zones”, and homes located in Wind Zones II and III “must have longitudinal ground anchors installed on the ends of the manufactured home transportable section(s) or be provided with alternative systems that are capable of resisting wind forces in the longitudinal direction.” Any alternative has to be certified by a professional engineer or registered architect.
Polk County sits in Wind Zone II. Coastal counties to the south and west — Charlotte, Lee, Sarasota, Manatee — are Zone III. Either way, the longitudinal requirement applies, and it is one of the most commonly missing elements on older installations, because it is at the ends of the home where nobody looks and it was not always enforced the way it is now.
What the installation instructions have to specify
Section 3285.401(d) lists what installation instructions must include for anchor assembly-type installations, and the list reads as a checklist of the things that go wrong:
- the maximum spacing for diagonal ties and any required vertical ties or straps;
- the minimum and maximum angles or dimensions for installing diagonal ties to ground anchors and the main chassis members;
- requirements for connecting diagonal ties to the main chassis members — and where ties attach to the bottom flange of the main chassis beam, “the frame must be designed to prevent rotation of the beam”;
- requirements for longitudinal and mating wall tie-downs and anchorage;
- the method of strap attachment, including provisions for swivel-type connections;
- methods for protecting vertical and diagonal strapping at sharp corners “by use of radius clips or other means”; and
- as applicable, the sizing and installation of stabilizer plates.
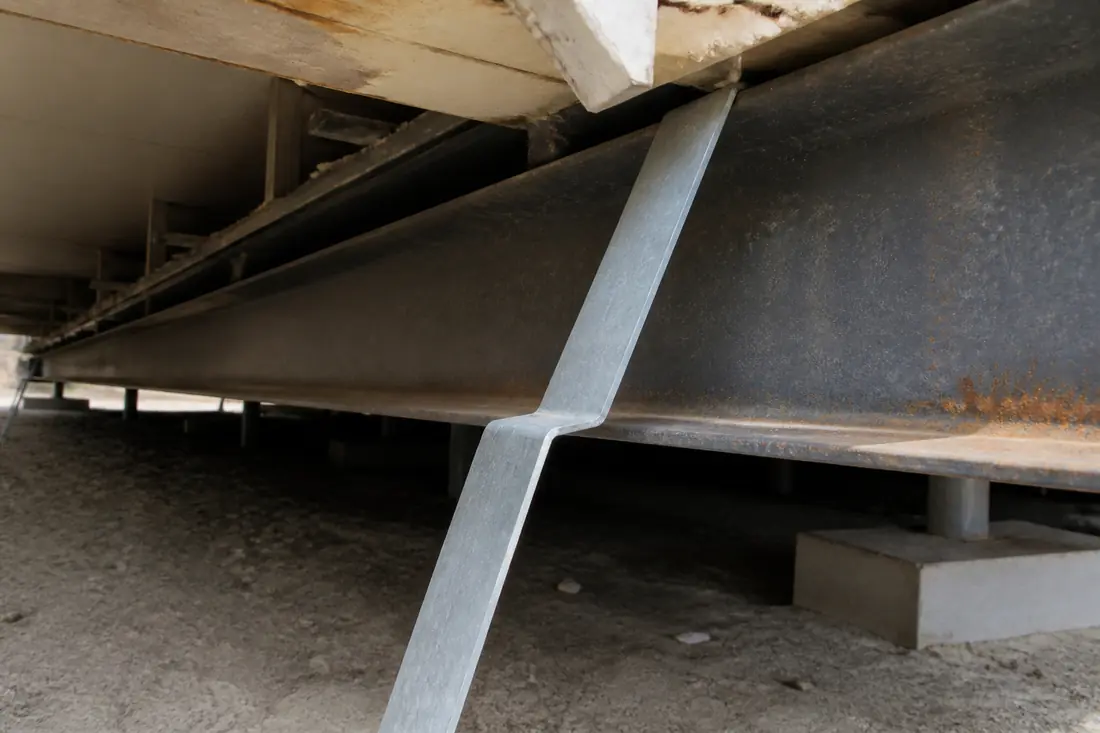
The sharp-corners item is the one a homeowner can actually see. A steel strap bent hard over the edge of a chassis beam is being cut slowly by its own tension, and it fails at that bend rather than anywhere near the anchor.
What to look at under your own home
None of this requires equipment. With the skirting off at a few points and a flashlight, an owner can form a reasonable impression, and a professional inspection then has somewhere to start.
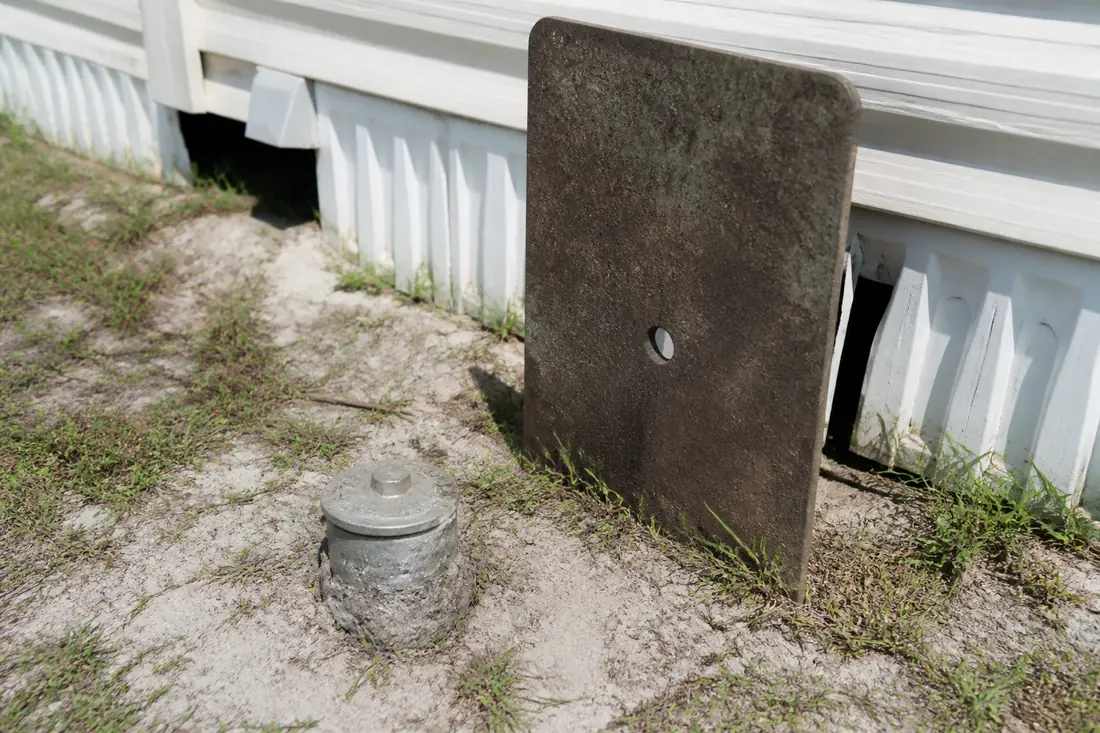
At the anchor head. Is it upright, or has it tilted toward the home? A leaning anchor head is the classic sign of a strap that has been loaded and has pulled the anchor through soft ground. Is there a stabilizer plate, and is it standing vertically against the soil rather than lying loose?
Along the strap. Is it tight, or can you move it by hand? Is there rust beyond surface bloom, particularly at the ground line and at the bend over the beam? Is it a steel strap of the type described above, or has something been substituted?
At the beam. Is there a radius clip or other protection where the strap turns the corner, or is bare steel bearing on the beam edge?
At the ends of the home. Are there anchors there at all?
Around the anchors. Standing water, washed-out soil or a soft depression means the soil holding the anchor is not the soil the rating assumed.
What drives the cost of putting it right
There is no meaningful single price for re-anchoring without knowing the home’s size and wind zone, the soil at the site, how many anchors are present and serviceable, and what access is like under the home. The variables that move a number:
- Soil. Whether the site can use table values or needs a professional determination under 3285.202(f).
- Access. Skirting, air conditioning lines, additions and low ground clearance all slow the work.
- How much is reusable. Sound anchors with failed straps is a very different job from anchors that have pulled.
- Longitudinal anchoring. Adding it where it was never installed is a separate scope from replacing diagonals.
Three mistakes worth avoiding
Tightening straps as maintenance. Tension on a strap whose anchor has already moved does not restore the system; it loads a compromised anchor. The question is why it went slack.
Substituting hardware. The strap specification is a standard with a grade and a finish, and the anchor rating is established as installed in a soil class. Equivalents bought on appearance are not equivalents.
Doing a roof-over without looking underneath. A roof-over changes the load path on a structure whose hold-down system may be thirty years old. Our guide to what a roof-over does to a manufactured home covers the roof side of that; the anchoring is the other half of the same question, and the right time to ask it is before the work, not after.
Before you buy or renovate
If you are buying a manufactured home in Polk County, find the data plate and read the wind zone off it before anything else. Then look underneath, at the ends as well as the sides. An older home that has been re-anchored properly is in better shape than a newer one that has not, and neither fact appears in a listing.
The sequence that saves money is to settle the anchoring question first, while the skirting is off for other work and while any deficiency is still a maintenance item rather than storm damage.
This guide explains federal manufactured home installation standards in plain language and is not legal advice. HUD’s current regulations, Florida’s installation requirements and the determination of a licensed installer for a specific home control what is actually required.
Sources
- 24 CFR Part 3285 — Model Manufactured Home Installation Standards, 2024 annual edition, U.S. Government Publishing Office. Soil classification and bearing capacity at § 3285.202; anchoring instructions and the data plate reference at § 3285.401; ground anchor certification, load and strap specifications and longitudinal anchoring at § 3285.402.
- 24 CFR 3280.305 — Structural design requirements, 2024 annual edition. The design loads in Part 3280, Subpart D that § 3285.401(c) requires an anchoring system to be capable of meeting, and the source of the wind zone shown on the data plate.