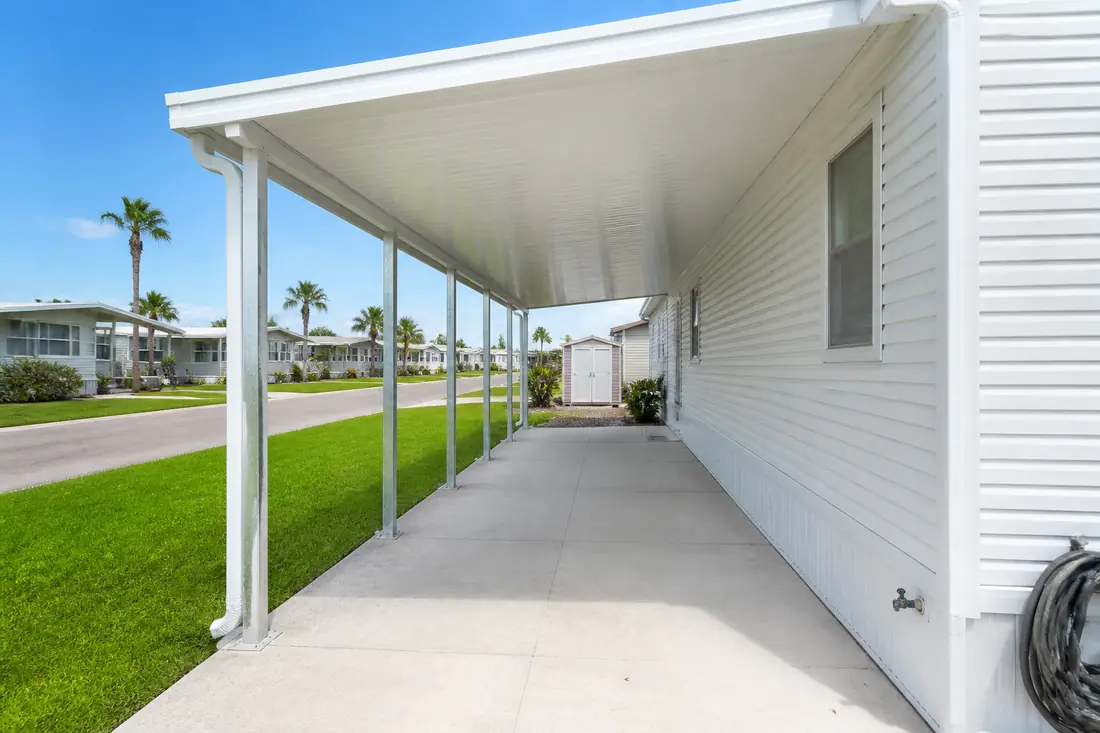
The question arrives in a few different forms, and they all have the same answer in the same place.
Somebody wants a carport put up beside the home. Somebody else had one, lost it in a storm, and wants it rebuilt the way it was. A third owner is getting a roof-over quoted and the installer has offered to tie the existing awning into the new roof while the crew is up there. All three are asking whether the home can carry something attached to it, and that is not a judgment call. It was decided at the factory, written down, and screwed to a wall near the breaker panel.
The plate is easy to miss and easy to go years without reading. It is required by 24 CFR 3280.5, and the regulation is specific about where it goes: each dwelling unit of a manufactured home “must bear a data plate affixed in a permanent manner near the main electrical panel or other readily accessible and visible location.” Not in a file, not with the title paperwork. On the home, where somebody standing in front of it can read it.
Among the items that plate is required to carry is a single sentence about attachments, printed in one of two versions. One version says the home was designed for them. The other says it was not. Which one is on your plate changes what a carport, an awning or a screen room can legitimately be, and it changes it before anybody measures anything.
Last reviewed: 6 October 2026 against 24 CFR Parts 3280 and 3282 as published in the 2023 Code of Federal Regulations, with Section 3280.5 additionally checked against the amendment published at 89 FR 75704 on 16 September 2024, which took effect on 17 March 2025 and is reflected above.
What else is on the plate, and why it is worth a minute
Before the attachment sentence, it helps to know what the rest of the plate is telling you, because a Polk County roofing decision touches several of these.
Section 3280.5 requires the plant name and address, the serial number and model designation with the date of manufacture, the list of certification label numbers affixed to each transportable section under Section 3280.8, and a list of major factory-installed equipment with manufacturer and model. Paragraph (i) requires the statement “Design Approval by” followed by the name of the agency that approved the design. Paragraph (j) carries a certification about Title VI of the Toxic Substances Control Act.
Paragraph (g) is the one roofers care about. It requires “reference to the roof load zone and wind load zone for which the home is designed,” along with duplicates of the maps in Section 3280.305(c). Those two zones are the inputs behind every load question about the roof, which is why the plate and not a guess is the starting point for a roof-over decision.
Paragraph (h) requires a statement about whether the home “has—has not— (appropriate blank to be checked by manufacturer) been equipped with storm shutters or other protective coverings for windows and exterior door openings,” and for homes designed for Wind Zones II and III without them, it recommends the home be made ready for such devices per the manufacturer’s printed instructions.
The current text dates to a 1994 rule and has been amended four times since — in 2015, 2020, 2021, and then by a rule published on 16 September 2024 that took effect on 17 March 2025. That last one rewrote the opening sentence quoted above, changing “each manufactured home shall bear” a data plate to “each dwelling unit of a manufactured home must bear” one. So an older home’s plate may read slightly differently from the regulation as it stands today. The attachment sentence is the part that has mattered consistently.
The sentence that settles it
Paragraph (d) of Section 3280.5 requires one of two statements, and the regulation prints both:
The first: “This manufactured home IS designed to accommodate the additional loads imposed by the attachment of an attached accessory building or structure in accordance with the manufacturer installation instructions. The additional loads are in accordance with the design load(s) identified on this Data Plate.”
The second: “This manufactured home IS NOT designed to accommodate the additional loads imposed by the attachment of an attached accessory building or structure in accordance with the manufacturer installation instructions.”
Two things are worth noticing about the first version. It does not say the home can carry anything you like — it points at design loads identified on the plate itself, which is a number, not a permission. And it ties the whole statement to the manufacturer’s installation instructions, which is a document somebody has to actually have.
The second version is shorter because there is nothing to qualify. If that is the sentence on the plate, the home was not engineered to have a structure hung off it, and the manufacturer has said so in writing on its own product.
Add-on, or attached accessory building? The definitions do the work
The federal regulations use two terms that sound interchangeable and are not. Part 3282 defines both, and the difference decides which rule applies.
An add-on, under Section 3282.7(b), “means any structure (except a structure designed or produced as an integral part of a manufactured home) which, when attached to the basic manufactured home unit, increases the area, either living or storage, of the manufactured home.”
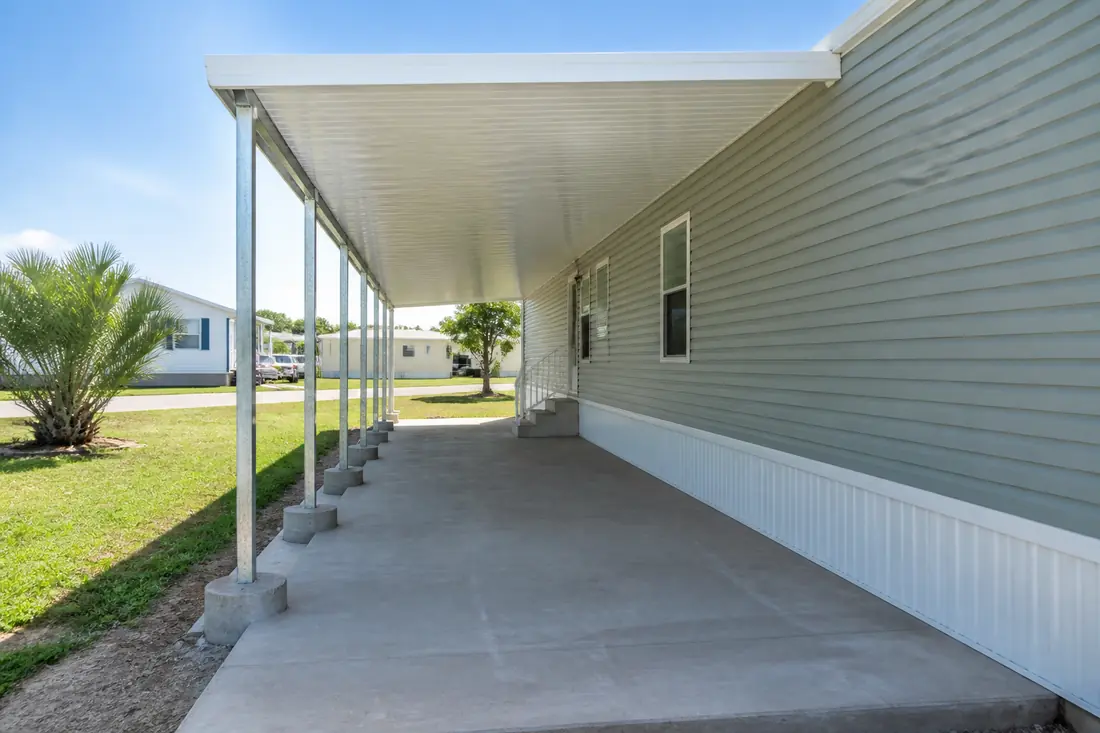
An attached accessory building or structure, under Section 3282.7(d), “means any awning, cabana, deck, ramada, storage cabinet, carport, windbreak, garage, or porch for which the attachment of such is designed by the home manufacturer to be structurally supported by the manufactured home.”
Read the second definition’s tail again, because it is the hinge of this entire subject. A carport is not an attached accessory building merely because somebody attached it. It is one only if the home manufacturer designed for it to be structurally supported by the home. The name of the thing does not decide its category. The factory’s design does.
That matters because of what comes next. Section 3282.8(j)(1) reads: “With the exception of attached accessory buildings or structures, add-ons must be structurally independent and any attachment between the home and the add-on must be for weatherproofing or cosmetic purposes only.”
So the chain closes. If the manufacturer did not design the home to support the structure, the structure is not an attached accessory building; it is an add-on; and an add-on has to stand on its own legs, with any connection to the home limited to weatherproofing or appearance.
What “weatherproofing or cosmetic purposes only” permits
In practice that sentence draws a line through the middle of how carports and awnings are often installed.
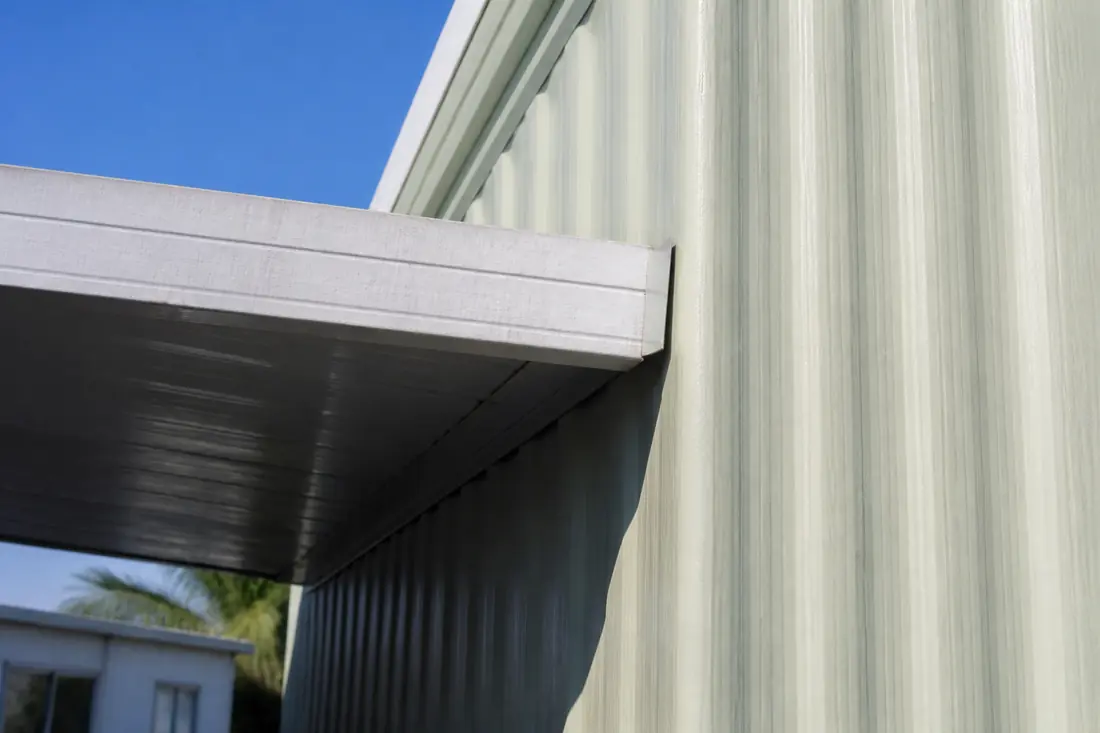
On the permitted side: flashing where the carport roof meets the sidewall, so water does not run between them. A closure strip or trim to keep the gap tidy and keep wind-driven rain and wasps out. A sealant joint. Anything whose job is to shed water or hide a seam.
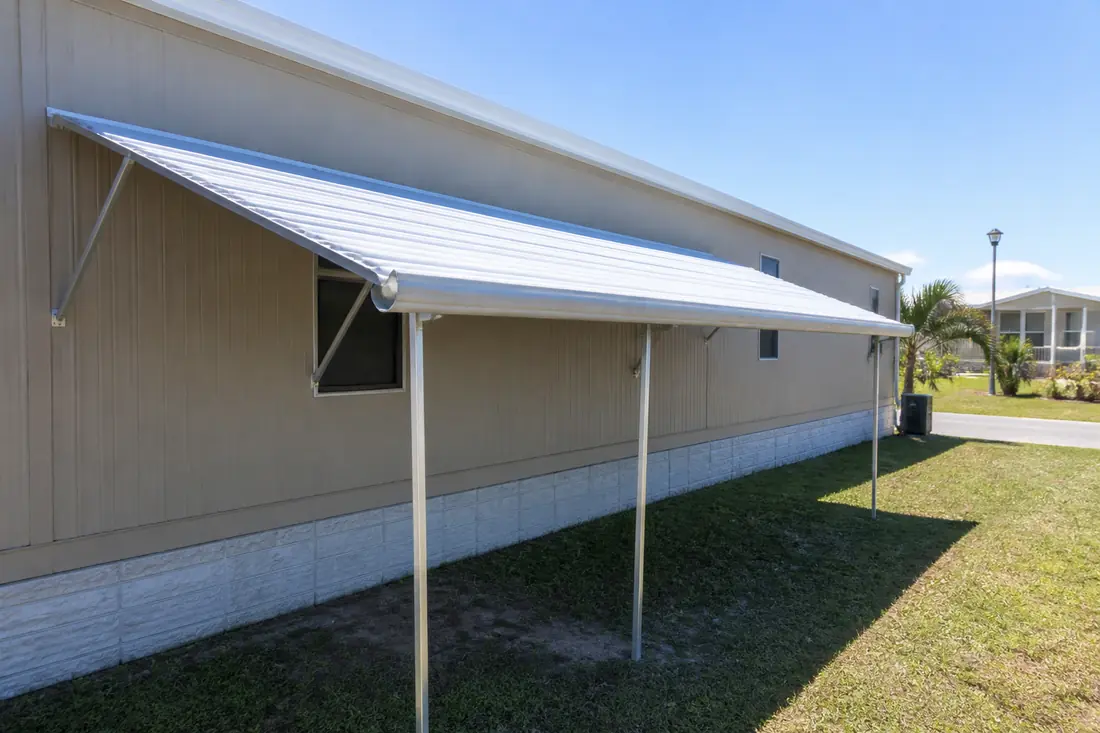
On the other side: a beam bearing on the home’s wall or roof. Hangers screwed into the sidewall carrying the carport’s load. Posts eliminated on the home side because the structure is leaning on the house. Awning support arms transferring load into the wall rather than into their own posts. Each of those makes the home part of the carport’s structure, which is exactly what the add-on rule says an attachment must not do.
The distinction is easy to inspect and easy to get wrong, because a well-built flashing detail and a structural connection can look similar from ten feet away. The test is simple: if you removed the home, would the carport still stand up?
The exception, and the three things it requires
An attachment that is not structurally independent is not forbidden outright. It has a route, and the route is narrow. Section 3282.8(j)(2) states that if an attached accessory building or structure is not structurally independent, all of the following must be met:
- The home “must be designed and constructed to accommodate all imposed loads, including any loads imposed on the home by the attached accessory building or structure, in accordance with part 3280.”
- The data plate “must indicate that home has been designed to accommodate the additional loads imposed by the attachment of the attached accessory buildings or structures and must identify the design loads.”
- Installation instructions “shall be provided by the home manufacturer which identifies acceptable attachment locations, indicates design limitations for the attached accessory building or structure including acceptable live and dead loads for which the home has been designed to accommodate and provide support and anchorage designs as necessary to transfer all imposed loads to the ground in accordance with part 3285.”
Item three is where most projects on an older home stop. It is not an engineer’s letter and it is not the carport manufacturer’s instructions. It is a document from the company that built the home, naming where an attachment may go, what loads it may impose, and how those loads reach the ground. For a home built in the 1980s by a manufacturer that no longer exists, that document is usually not obtainable, and without it the exception is not available however willing an installer is.
Section 3282.8(j) also sets the constraint the rest of it serves: “The addition of any add-on or attached accessory building or structure must not affect the ability of the manufactured home to comply with the standards.” Where an addition causes the home to fail to conform, the regulation prohibits sale, lease, and offer for sale or lease “until the manufactured home is brought into conformance with the standards.”
Who the federal rule actually binds, and why the plate matters anyway
This is the part most discussions of the subject get wrong, so it is worth being precise.
Section 3282.8 is headed “Applicability,” and paragraph (j) is written about an add-on “added by the retailer or some party other than the manufacturer (except where the manufacturer acts as a retailer) as part of a simultaneous transaction involving the sale of a new manufactured home.” Its enforcement teeth point the same way — the remedy quoted above is a bar on sale, lease and offer for sale or lease. Section 3282.7(c) draws a similar boundary, defining “Alteration” as work done “after sale by a manufacturer to a retailer or distributor but prior to sale by a retailer to a purchaser.”
Both are framed around the window that closes when the home reaches its first purchaser. A carport an owner puts up twenty years later is not the transaction either sentence is describing.
The data plate does not stop being true, though. The home’s structure was designed for certain loads and not others, and paragraph (d) is the manufacturer’s own published statement about which. Attaching a carport to a home whose plate reads IS NOT means loading a structure for a purpose the people who engineered it documented it was not engineered for. The federal rule tells you the fact. What you do with the fact is a question about the house, the wind, and your insurer, not a question about jurisdiction.
What does govern the owner’s project is the installation permit and the state’s installation rules. Those are not quoted here: the Florida administrative rules for manufactured home installation would not load from flrules.org during research for this article, which returned a 522 error rather than the chapter, so no Florida requirement is stated above. Polk County’s building department is the authority on what a permit for an accessory structure requires locally, and the answer should come from them rather than from an installer’s recollection.
Worth noting alongside that: Section 3282.11 sets out the federal preemption doctrine, under which no state construction and safety standard covering an aspect the federal standards cover may be established or continued “unless it is identical to the Federal standards,” and these regulations are “the exclusive system for enforcement of the Federal standards.” Paragraph (c) expressly preserves state consumer protections “such as warranty or warranty performance requirements.” So the division of labor is real: the federal standards own how the home was built, and the state and county own how a structure next to it gets permitted and installed.
Polk County, Wind Zone II, and one caution that does not apply here
Section 3280.305(c) sets the design wind loads, and it does it by zone. Wind Zone II is 100 mph and Wind Zone III is 110 mph, applied as the design wind loads for Exposure C in ANSI/ASCE 7-88 for a fifty-year recurrence interval.
Florida is split between them. The Wind Zone III list names fourteen Florida counties by name — Broward, Charlotte, Collier, Dade (the regulation still uses the old name for Miami-Dade), Franklin, Gulf, Hendry, Lee, Martin, Manatee, Monroe, Palm Beach, Pinellas and Sarasota — and Wind Zone II takes “all counties except those identified” as Zone III. Polk County is not on the Zone III list, so a home designed for its location in Polk County is a Wind Zone II home at 100 mph. Lakeland, Winter Haven, Bartow and Haines City all sit inside that.
The plate’s other zone is simpler still. Section 3280.305(c)(3)(i)(C) makes the South Roof Load Zone the residual: states and counties not listed for the North or Middle zones fall into it. Florida is named nowhere in either of those lists, so every Florida county is a South Roof Load Zone location.
Two rules from the same section are worth knowing, because they land exactly where a carport meets the home. Paragraph (c)(3)(iii) requires that “eaves and cornices shall be designed for a net uplift pressure of 2.5 times the design uplift wind pressure” cited for Wind Zone I, and for the design pressures cited at (c)(1)(ii) in Wind Zones II and III. The multiplier is a Wind Zone I provision; a Polk County home in Zone II is held to the Zone II pressures instead.
And paragraph (d), “Design load deflection,” puts numbers on how much the structure is permitted to move. Under total design live loads, roof and ceiling framing is limited to L/180 and floors to L/240, where L is the clear span between supports or twice the length of a cantilever. The eave gets its own rule at (d)(2): allowable deflection for uplift is “(2 × Lc)/180, where Lc is the measured horizontal eave projection from the wall,” measured at a design uplift load of 9 psf in Wind Zone I and at the paragraph (c)(1)(ii) pressure in Zones II and III.
That is the point of all this detail. The eave is already designed for a specific uplift and a specific amount of movement. A structure fastened to it adds load the calculation did not include, which is why that junction is the first place an unsanctioned attachment shows itself.
One line from the plate is worth reading in the negative. Paragraph (g) requires the Wind Zone Map on the data plate to carry the statement that the home “has not been designed for the higher wind pressures and anchoring provisions required for ocean/coastal areas and should not be located within 1500′ of the coastline in Wind Zones II and III, unless the home and its anchoring and foundation system have been designed for the increased requirements specified for Exposure D in ANSI/ASCE 7-88.”
Polk County is inland, so that caution does not bear on a Lakeland-area home. It is still worth recognizing on the plate, because it reads like a general warning about wind and is in fact a specific warning about proximity to the coast.
What gets checked, in the order it gets checked
The sequence on a site visit is short and the first step is the plate.
Find it near the main electrical panel and read paragraph (d). If it reads IS, read the design loads printed alongside it, because that is the number the attachment has to live within. If it reads IS NOT, the structural question is answered and the conversation moves to how a freestanding structure is going to be laid out.
Then the existing condition of what is already attached, if anything is. An awning or carport installed years ago on a home whose plate reads IS NOT is a load path nobody designed, and the places it shows are the fasteners in the sidewall, the wall itself around them, and the roof edge above.
Then the home’s own roof edge and eave, because a roof-over changes what is there and a carport tied into a roof-over compounds both. Then the ground: footings, soil and where posts can actually go, which is usually what decides the layout of a freestanding structure.
Drainage last, and it is the one that causes callbacks. Two roofs meeting at a sidewall concentrate water at a line that used to shed it evenly, and where that water lands relative to the piers and the ground vapor retarder under the home is a real question rather than a detail.
Freestanding, attached, or part of a roof-over
These are the factors, not a recommendation, because the plate and the site decide it.
Freestanding is the default where the plate reads IS NOT, and it is often the simpler build regardless. The carport carries itself, the home is untouched structurally, and the only connection is flashing. The cost is a row of posts and footings on the home side that an attached design would have avoided, plus the space they occupy.
Attached is available only where the plate reads IS and the manufacturer’s installation instructions exist and can be produced. Where both are true it can be the neater result, with fewer posts and a cleaner line along the home. Where the instructions cannot be found, this option is not on the table even if the plate reads IS, because item three of the exception is not satisfied by goodwill.
Integrated into a roof-over is the option that needs the most care, because it can quietly convert a freestanding carport into a structural attachment. A single continuous roof across the home and the carport feels tidy and can transfer load across the junction. If the plate reads IS NOT, the detail has to keep the two structures independent underneath whatever the finished roof looks like from the street.
What drives the cost
There is no meaningful single price for a carport or awning on a manufactured home without knowing what the plate says, what the span is, how the posts can be founded and whether an existing structure has to come off first.
The plate comes first, because it decides whether a row of posts is needed on the home side. Then the span and the layout, which set the structure. Then the footings, which depend on the soil and on what is already buried where the posts want to go. Then removal and disposal if something is being replaced, which on a storm-damaged carport often includes repairing the sidewall where the old fasteners were. Then the roof interface and the drainage, which are the two items that appear as change orders when nobody looked at them in advance.
Four mistakes worth avoiding
Replacing a storm-damaged carport exactly as it was. If the original was attached to a home whose plate reads IS NOT, rebuilding it the same way reproduces the condition that contributed to the failure. The storm is the opportunity to fix the load path, not the reason to repeat it.
Treating an engineer’s letter as a substitute for the manufacturer’s instructions. Section 3282.8(j)(2)(iii) names the home manufacturer as the source of the attachment locations and load limits. A local engineer can design a freestanding structure, and that is a sound route — it is just a different route from the exception.
Reading “IS” as unlimited. The permitted version of the statement points at design loads identified on the plate. Those are a budget, and a heavy structure can exceed them.
Letting a roof-over absorb the carport without saying so. A continuous roof line is a structural decision dressed as a finish decision. Ask explicitly whether the carport remains independent, and get the answer before the metal is ordered.
Before you buy a home with a carport already on it
Two checks, both free, both doable during a walkthrough.
Read the data plate near the electrical panel and look at paragraph (d). Then go outside and look at where the carport meets the home. If the plate reads IS NOT and the carport has no posts on the home side, those two observations do not agree with each other, and the discrepancy is worth pricing before closing rather than after the next storm.
While you are at the plate, note the roof load zone and wind load zone as well. They record what the home was designed for, which is not the same thing as the minimum its location requires — a home built for Wind Zone III can end up sited in Polk County, and the plate is the only place on the property that says so.
The sequence that saves money is the same whichever form the question arrived in. Read the plate. Decide whether the structure is freestanding or attached on the basis of what it says, not on the basis of what will look neatest. Then lay out posts and footings, then detail the roof interface and the drainage, and only then price materials. Done in that order, nothing in the project depends on a document that turns out not to exist.
If an existing awning or carport is attached to a home and nobody knows what the plate says, that is the cheapest useful inspection available — it is a five-minute read that decides the scope of everything after it. Our guide to what a roof-over does to a manufactured home covers the roof loads side of the same plate, and the anchoring and tie-down guide covers how the home itself is held down.
This guide explains federal regulations in plain language and is not legal advice. State installation rules and Polk County’s permitting requirements are separate from the federal standards described above, are not quoted here, and control what is actually required for a specific structure at a specific address.
Sources
- 24 CFR 3280.5 — Data plate (2023 CFR, govinfo XML). The requirement that the plate be affixed near the main electrical panel or other readily accessible and visible location; the two alternative statements at paragraph (d) quoted in full above, including the reference in the permitted version to the design loads identified on the plate; paragraph (e) and the certification label numbers under Section 3280.8; paragraph (g), the roof load zone and wind load zone, the duplicate maps from Section 3280.305(c), and the 1500 foot coastline statement with its Exposure D and ANSI/ASCE 7-88 reference; paragraph (h), the storm shutter statement; paragraph (i), “Design Approval by”; and paragraph (j), the Toxic Substances Control Act certification. Amendment history as printed in that edition: 59 FR 2469, 14 January 1994, as amended at 80 FR 53727, 85 FR 5566 and 86 FR 2516.
- Manufactured Home Construction and Safety Standards, final rule, 89 FR 75704, 16 September 2024. A fourth amendment to Section 3280.5, published after the 2023 and 2024 annual CFR editions were compiled and therefore absent from both. Its amendatory instruction revises the first sentence of the introductory text of Section 3280.5, and the revised sentence reads “Each dwelling unit of a manufactured home must bear a data plate affixed in a permanent manner near the main electrical panel or other readily accessible and visible location.” The rule took effect on 17 March 2025 and also amends 24 CFR Parts 3282, 3285 and 3286. The quoted paragraphs (d), (g) and (h) relied on above are not among the paragraphs it revises.
- 24 CFR Part 3282 — Manufactured Home Procedural and Enforcement Regulations (2023 CFR, govinfo XML). Section 3282.7(b), the definition of “Add-on”; Section 3282.7(c), the definition of “Alteration” and its window closing at the retailer’s sale to a purchaser; Section 3282.7(d), the definition of “Attached accessory building or structure” and its list of awning, cabana, deck, ramada, storage cabinet, carport, windbreak, garage and porch; Section 3282.8(j), its scope covering a simultaneous transaction involving the sale of a new manufactured home, the requirement that an addition not affect the home’s ability to comply with the standards, and the prohibition on sale, lease and offer for sale or lease where it does; Section 3282.8(j)(1), structural independence and the limitation of any attachment to weatherproofing or cosmetic purposes only; Section 3282.8(j)(2)(i) to (iii), the three conditions quoted above; and Section 3282.11(a) to (d), the preemption doctrine, including the exclusive enforcement system at (c) and its preservation of state warranty and warranty performance requirements.
- 24 CFR 3280.305 — Structural design requirements (2023 CFR, govinfo XML). Paragraph (c), the Basic Wind Zone Map provisions: the 100 mph design wind speed for Wind Zone II and 110 mph for Wind Zone III, applied as the design wind loads for Exposure C in ANSI/ASCE 7-88 for a fifty-year recurrence interval; the fourteen named Florida counties within Wind Zone III; and the Wind Zone II entry covering all other Florida counties, which is why Polk County is a Wind Zone II location. Also paragraph (c)(3)(i)(C), under which the South Roof Load Zone takes every state and county not listed for the North or Middle zones — Florida appears in neither — and paragraph (c)(3)(iii), the eave and cornice net uplift requirement of 2.5 times the design uplift wind pressure in Wind Zone I and the paragraph (c)(1)(ii) design pressures in Wind Zones II and III. Paragraph (d), “Design load deflection,” supplies the L/180 roof and ceiling limit, the L/240 floor limit and the definition of L at (d)(1), and the eave uplift deflection limit of (2 × Lc)/180 measured at 9 psf in Wind Zone I at (d)(2).