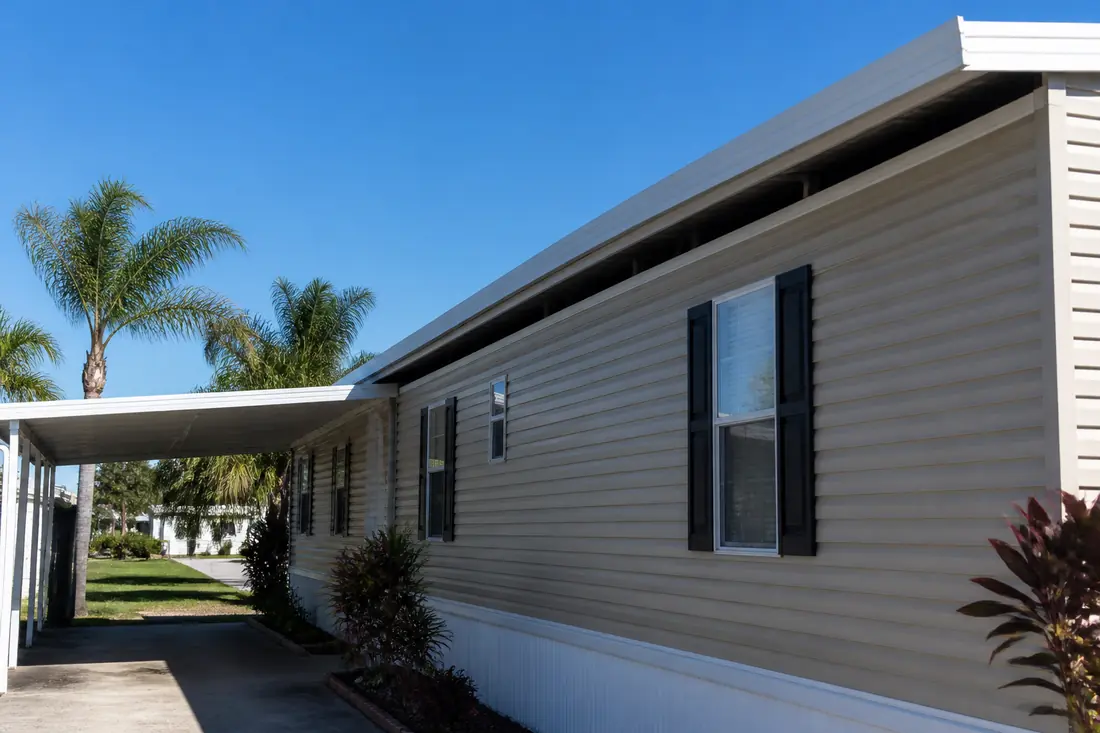
The roof-over went on in the spring and the ceiling stain appeared in September. Nobody can find a leak. The new metal is sound, the fasteners are tight, and there has been no wind event since the work was done.
That sequence is common enough to be worth a careful explanation, and the explanation is usually not a leak. It is that the original roof was designed to handle moisture a particular way, and putting a second roof over it changed which way.
The federal construction standard for manufactured homes is unusually explicit about this, and the clause that matters most names exactly the kind of roof most older homes in Polk County have.
Last reviewed: 17 September 2026 against 24 CFR Part 3280, the Manufactured Home Construction and Safety Standards, as published in the 2023 Code of Federal Regulations.
The exemption that a roof-over walks into
Section 3280.504(d)(1) requires attic and roof cavities to be vented, and gives two ways to do it. Then subsection (d)(2) sets out an exemption:
Single section manufactured homes “constructed with metal roofs and having no sheathing or underlayment installed, are not required to be provided with attic or roof cavity ventilation provided that the air leakage paths from the living space to the roof cavity created by electrical outlets, electrical junctions, electrical cable penetrations, plumbing penetrations, flue pipe penetrations and exhaust vent penetrations are sealed.”
Read the two conditions the exemption rests on. A metal roof with no sheathing or underlayment. And sealed air leakage paths from the living space into the cavity.
A single-wide with a bare metal roof qualifies. It does not need roof cavity ventilation, because the assembly was never designed to hold moisture in the first place — and because the penetrations were sealed so that indoor air, which is where the moisture comes from, could not get up there.
A roof-over adds a covering above that metal roof. Whether the resulting assembly still satisfies the conditions the exemption was written around is a real question, and it is one nobody usually asks, because the roof-over is being bought to solve leaks rather than to alter a moisture design.
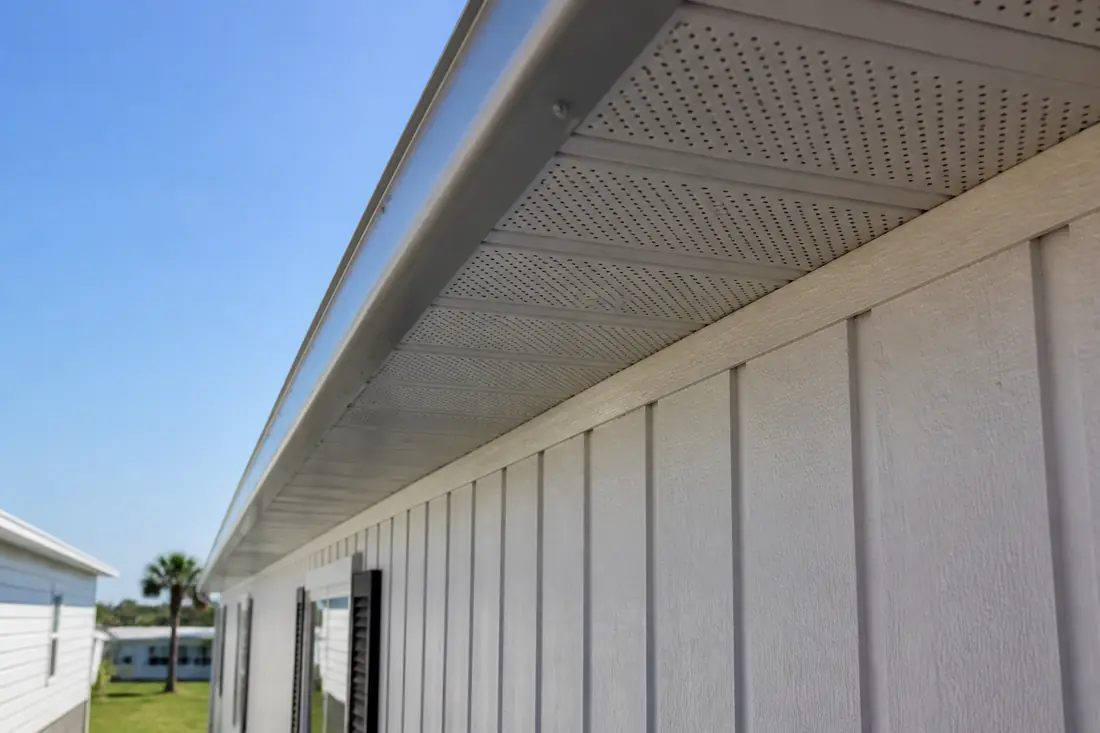
Two related exemptions sit alongside it. Section 3280.504(d)(3) provides that parallel membrane roof sections of a closed cell type construction are not required to be ventilated. And Section 3280.504(d)(4) requires that vents provided for ventilating attics and roof cavities “shall be designed to resist entry of rain and insects” — a sentence that carries more weight in central Florida than in most places.
What ventilation the standard asks for when it does apply
Where a cavity does have to be vented, Section 3280.504(d)(1)(i) is specific.
A minimum free ventilation area of not less than 1/300 of the attic or roof cavity floor area. At least 50 percent of that free ventilation area provided by ventilators located in the upper portion of the space. At least 40 percent provided by eave, soffit or low gable vents. Location and spacing arranged to give cross-ventilation to the entire cavity.
And then the detail that gets lost under insulation: “A clear air passage space having a minimum height of 1 inch shall be provided between the top of the insulation and the roof sheathing or roof covering. Baffles or other means shall be provided where needed to insure the 1 inch height of the clear air passage space is maintained.”
One inch. Insulation pushed up against the underside of the sheathing closes the path the vents were installed to serve, and the vents keep looking correct from outside.
The alternative at (d)(1)(ii) is mechanical: a system providing a minimum air change rate of 0.02 cubic feet per minute per square foot of attic floor area, with intake and exhaust vents located to move air throughout the space.
The ceiling vapor retarder, and why Florida is a special case
Section 3280.504(a)(1) requires that in Uo Value Zones 2 and 3, ceilings have a vapor retarder with a permeance of not greater than 1 perm, measured by ASTM E96-95, installed on the living space side of the roof cavity. Under (a)(2), for homes designed for Uo Value Zone 1 the vapor retarder may be omitted.
The Uo value zone is read off the map at Figure 1 to Section 3280.506(a), and it is certified for each home — Section 3280.506(b) sets the maximum overall coefficient of heat transmission at 0.116 for Zone 1, 0.096 for Zone 2 and 0.079 for Zone 3, and (d) requires Zone 3 homes to be factory equipped with storm windows or insulating glass.
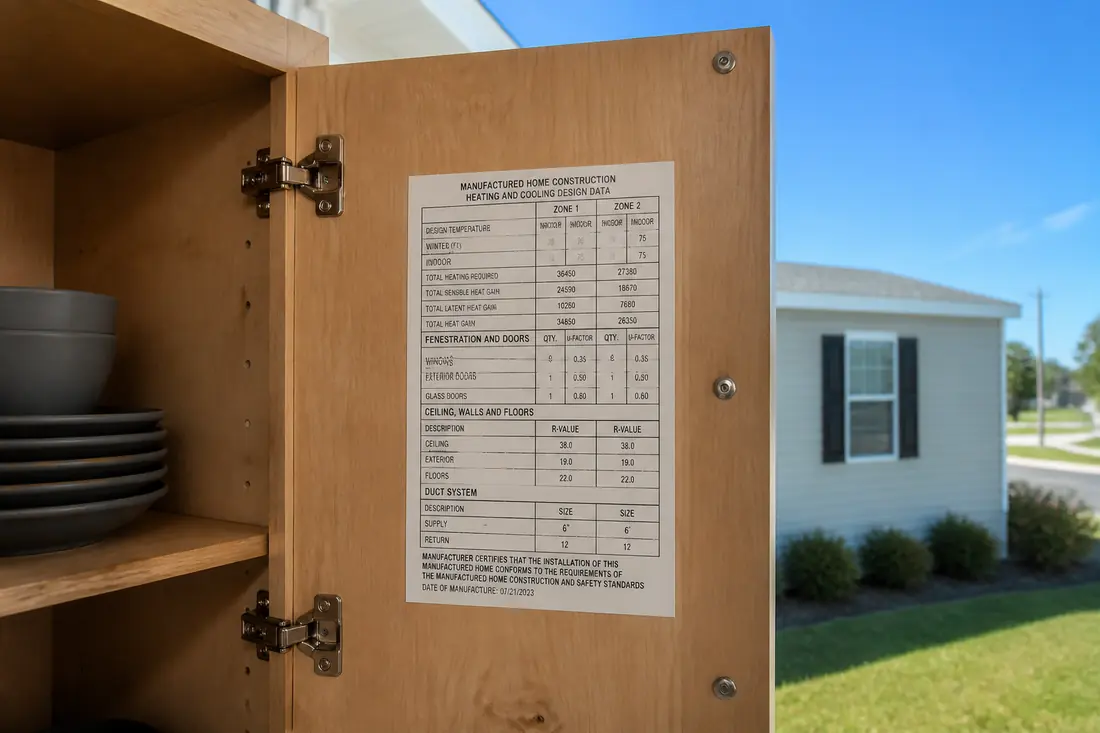
Which zone your home was built for is on its data plate, not something to infer. The data plate is usually inside a kitchen cabinet door or a bedroom closet, and it is worth photographing before any roofing work starts.
Now the part specific to this market. Section 3280.504(b)(5) lists the local government areas deemed to be within the humid and fringe climate areas of the map at (b)(4). Under Florida, the entry reads: “All counties and locations within the State of Florida.”
Every county. That is not a regional detail — it is the whole state, named without qualification, and it changes what the standard permits on walls.
Humid climate walls run the other way round
In most of the country, the wall vapor retarder goes on the living space side. Section 3280.504(b)(1) is the general rule: exterior walls have a vapor barrier no greater than 1 perm, dry cup method, installed on the living space side of the wall.
For homes built to be sited in humid or fringe climates — all of Florida — Section 3280.504(b)(4) permits the opposite. The vapor retarder specified in (b)(1) may be installed on the exterior side of the wall insulation, or the home may be built with an external covering and sheathing with a combined permeance of not greater than 1.0 perm, “provided the interior finish and interior wall panel materials have a combined permeance of not less than 5.0 perms.”
The logic is that in a hot, humid climate the vapor drive runs inward for much of the year. A retarder on the inside face traps moisture in the wall instead of keeping it out, so the standard flips the assembly and requires the interior to stay open enough to dry.
The exceptions to that 5.0 perm interior requirement are worth knowing, because they describe exactly the surfaces people change during a renovation: kitchen backsplash materials of less than 50 square feet installed around countertops, sinks and ranges; bathroom tub areas and shower compartments; cabinetry and built-in furniture; trim materials; and hardboard wall paneling of less than 50 square feet under chair rails.
Everything outside that list is meant to breathe. A wall lined with a vinyl-faced covering, or painted with a coating nobody checked the perm rating of, is a different wall from the one the home was certified as.
The related trap on unventilated wall cavities
Section 3280.504(b)(2) offers a third route: unventilated wall cavities may have an external covering or sheathing forming the pressure envelope, with a combined permeance of not less than 5.0 perms. Where test data is absent, the standard gives the arithmetic — total permeance equals 1 divided by the sum of the reciprocals of the two layers’ permeance values.
And a sentence with real consequences for anyone re-siding a home: “Formed exterior siding applied in sections with joints not caulked or sealed, are not considered to restrict water vapor transmission.”
So the standard treats loose-jointed formed siding as effectively open. Seal those joints during a re-side, with the best of intentions, and the assembly’s permeance has changed from what the calculation assumed.
Section 3280.504(c) adds that any liquid applied vapor retarder must be tested by a nationally recognized testing agency for the specific substrate it is applied to, with a test report giving the perm rating under ASTM E96-95 and the associated application rate for that substrate. A coating’s perm rating is substrate-specific; it is not a property of the can.
What a roofer should be looking at before a roof-over
The data plate. Uo value zone, and what the home was certified as.
The existing roof type. Metal with no sheathing or underlayment is the assembly the (d)(2) exemption was written for, and it is the one where adding a covering changes the question.
Whether the penetrations are sealed. The (d)(2) exemption is conditional on sealed air leakage paths at electrical outlets, junctions, cable penetrations, plumbing penetrations, flue pipe penetrations and exhaust vents. Those seals are decades old on most homes here.
Any existing ventilation, and whether it stays functional. A roof-over that covers eave or gable vents removes the 40 percent that Section 3280.504(d)(1)(i) asks to come from low vents.
The one inch. If there is a cavity and there is insulation, the clear air passage above it either exists or it does not.
Leak or condensation
Telling them apart saves an unnecessary roof.
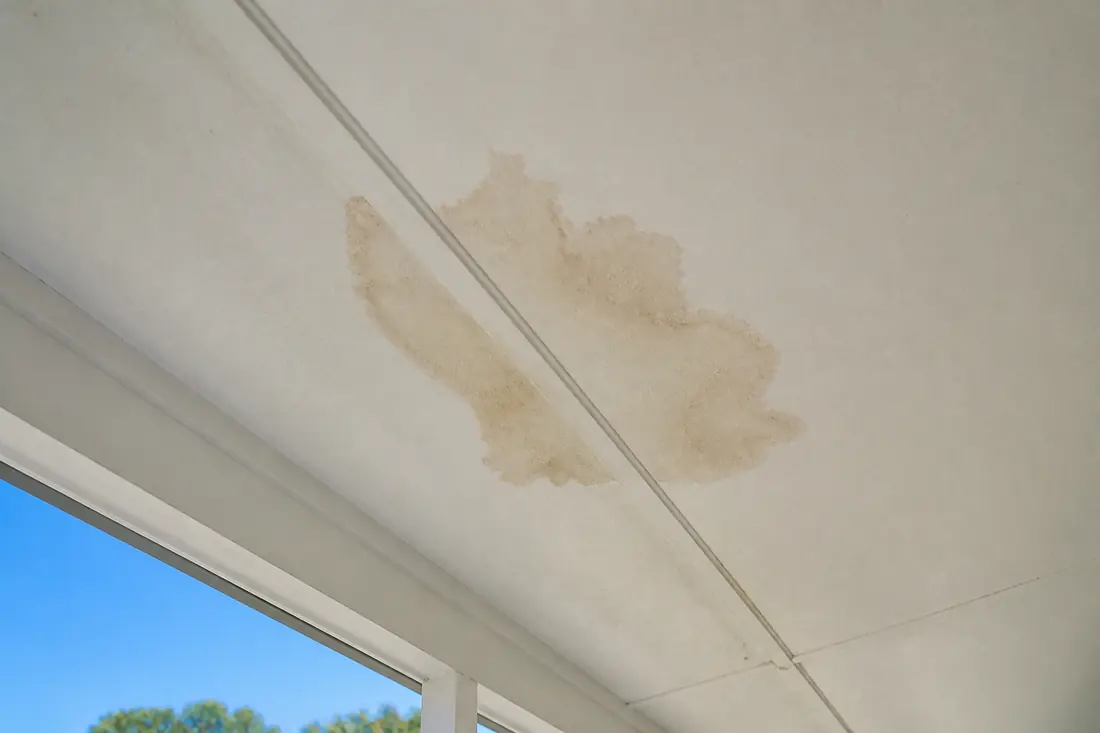
A leak tends to be localized, to follow rain, and to concentrate near a penetration or a seam. Condensation tends to be diffuse, to appear on a schedule set by temperature and humidity rather than rainfall, and to show up worst at the coolest part of the assembly — often along an outside wall or at fasteners.
The diagnostic that settles it is timing. Stains that arrive on clear nights after humid days, or that spread slowly over weeks without a storm, are not rainwater.
If it is condensation, replacing the roof covering again will not help, because the covering was never the problem. The moisture path is.
What drives the cost
There is no meaningful roof-over price without knowing the roof type, the home’s section count, whether a cavity is being created or already exists, what ventilation is present and whether it survives the work, and the condition of the interior air seals. Those five answers change the scope more than the choice between metal and membrane does.
The variable most often left out of a quote is ventilation. Adding vents or maintaining a clear air passage costs money and shows up as a difference between two bids that look otherwise identical.
Before you agree to a roof-over
Photograph the data plate and keep it.
Ask the contractor what happens to the roof cavity after the work — whether one is being created, whether it will be ventilated, and how.
Ask whether existing eave, soffit or gable vents remain functional when the new covering is on. Section 3280.504(d)(1)(i) wants at least 40 percent of the free ventilation area from low vents, and low vents are the easiest ones to bury.
If there is a ceiling stain already, ask for a view on whether it is water from outside or moisture from inside, and on what evidence. A roof-over sold against a condensation problem does not fix it and makes it harder to see.
The sequence that saves money is to settle the moisture question before the covering question. A roof-over is a good answer to a worn roof and a poor answer to a ventilation problem, and the two present identically from the living room.
This guide explains federal manufactured home construction standards in plain language and is not legal advice. Part 3280 governs the construction of the home; work carried out on an installed home is also subject to state and local requirements, and your jurisdiction’s determination controls what is actually required.
Sources
- 24 CFR 3280.504 — Condensation control and installation of vapor retarders (2023 CFR, govinfo XML). The 1 perm ceiling vapor retarder in Uo Value Zones 2 and 3 and the Zone 1 omission at (a); exterior wall vapor management, the 5.0 perm unventilated cavity route and the permeance formula at (b)(2); the humid and fringe climate provisions, the exterior-side retarder option and the 5.0 perm interior finish requirement with its five exceptions at (b)(4); the list of humid and fringe climate jurisdictions, under which Florida is entered as “All counties and locations within the State of Florida,” at (b)(5); liquid applied vapor retarders and substrate-specific testing at (c); and attic and roof ventilation at (d), including the 1/300 free ventilation area, the 50 percent upper and 40 percent low vent split, the 1 inch clear air passage, the 0.02 cfm per square foot mechanical alternative, the metal-roof-without-sheathing exemption at (d)(2), the closed cell parallel membrane exemption at (d)(3) and the rain and insect resistance requirement at (d)(4). Published at 40 FR 58752, 18 December 1975, as amended through 86 FR 2521, 12 January 2021.
- 24 CFR 3280.506 — Heat loss/heat gain (2023 CFR, govinfo XML). The Uo value zone determined from the map at Figure 1 to paragraph (a); the maximum coefficients of heat transmission of 0.116, 0.096 and 0.079 Btu per hour per square foot per degree F for Zones 1, 2 and 3; and the Zone 3 storm window or insulating glass requirement at (d).